
HVAC As Build Design Solution
Complete system design and as-built documentation engineered around your building.
About This Service
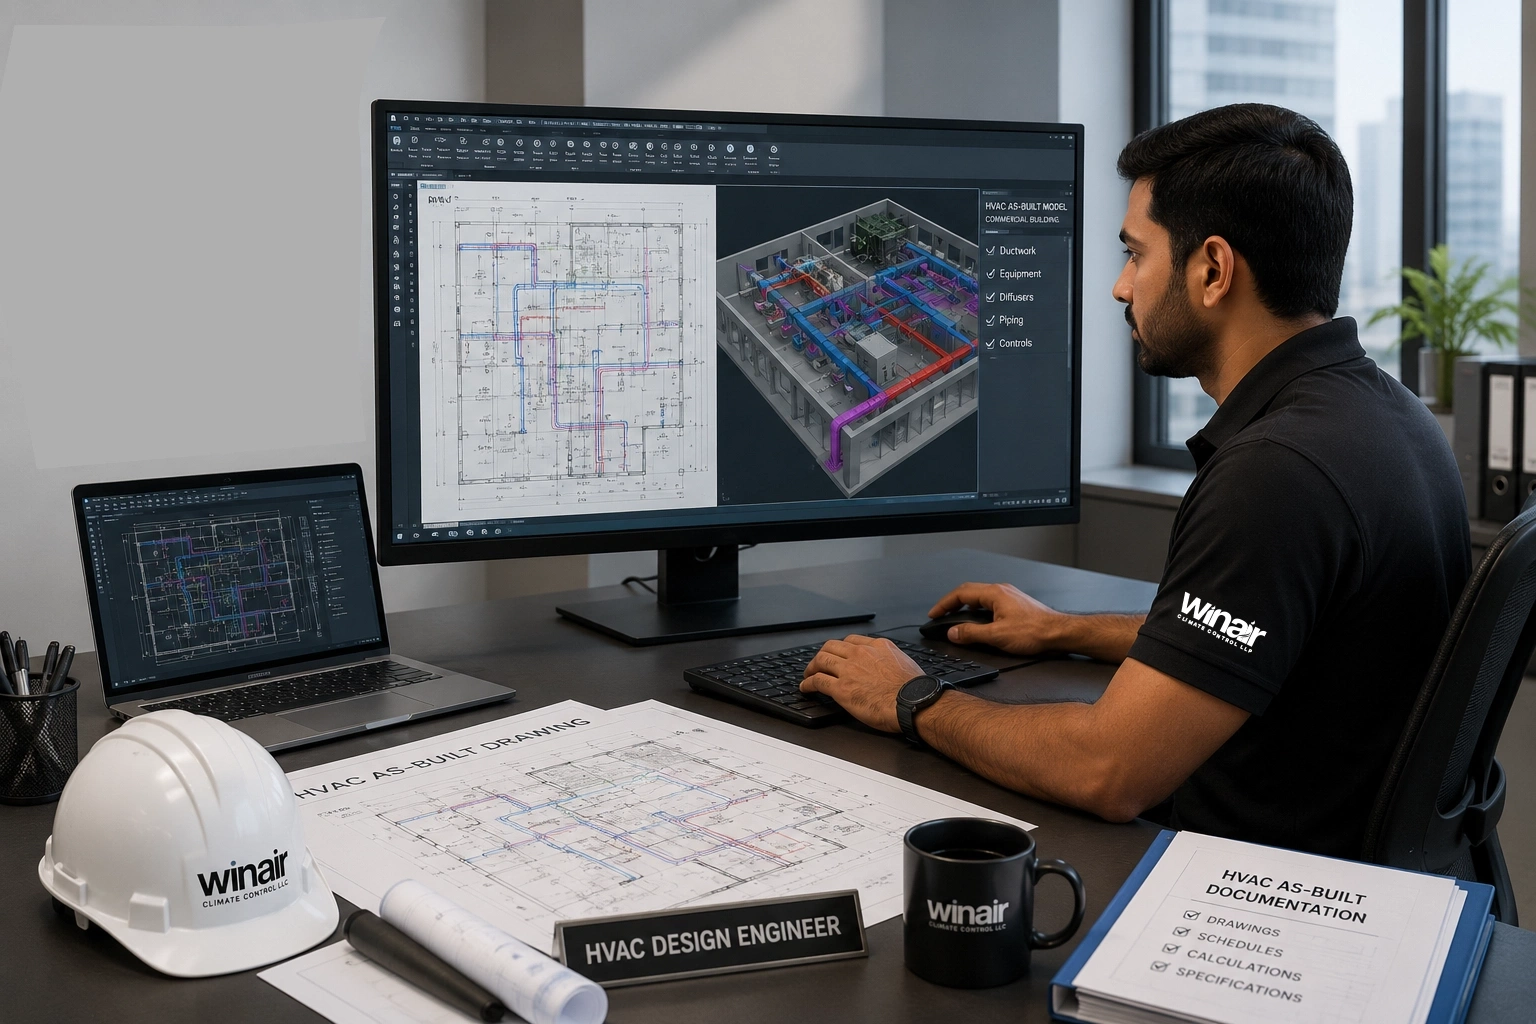
WINAIR Climate Control LLP delivers end-to-end HVAC system design and as-built documentation for new builds, fit-outs and retrofits. Our engineers combine thermal load calculations, space planning and equipment selection into a complete design package — so your system is sized right, installed correctly and fully documented for future reference.
What’s Included
- Thermal Load Calculation — Accurately size equipment based on building envelope, occupancy and usage.
- System Layout & Equipment Selection — Develop layouts that optimise airflow, access and energy performance.
- Ductwork & Piping Design — Detailed drawings for duct routing, pipe sizing and equipment placement.
- As-Built Documentation — Comprehensive drawings and reports reflecting the installed system exactly.
- Coordination with Civil & Electrical — Align HVAC design with other building services to avoid conflicts on site.
Why Proper HVAC Design Matters
- Prevents costly design errors and site rework
- Ensures compliance with building codes and energy standards
- Provides a clear reference for future maintenance or upgrades
- Reduces project timelines with well-coordinated documentation